Select the right commercial gas boiler size for efficiency, comfort, and compliance. Flair Facilities covers factors, sizing, and expert installation.
Selecting the correct commercial gas boiler size is one of the most important decisions in heating system design. The wrong choice can lead to higher energy costs, reduced comfort, and a shorter equipment lifespan. An undersized boiler will constantly struggle to meet demand, while an oversized one will waste fuel and cycle on and off unnecessarily.
In commercial environments, where heating and hot water are critical to daily operations, accurate sizing is essential. Flair Facilities works with businesses across London to design, install, and maintain systems that deliver consistent performance, efficiency, and compliance.
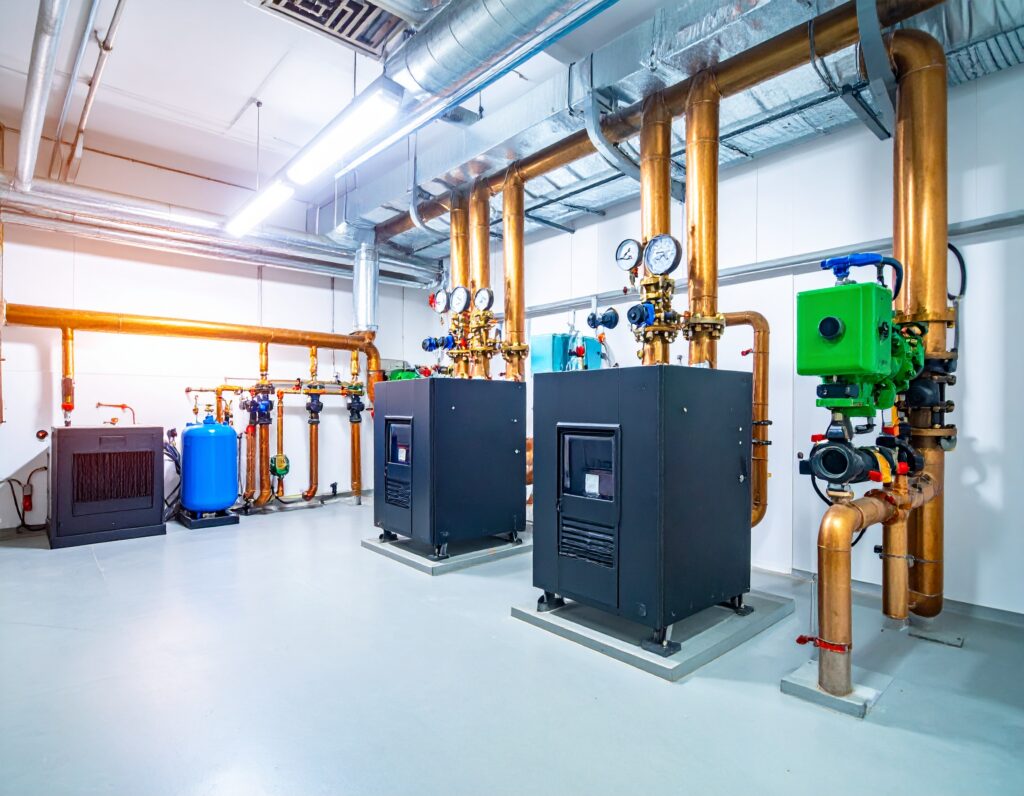
Understanding Commercial Gas Boiler Sizing
Boiler sizing refers to the maximum heat output a unit can deliver, measured in kilowatts (kW) or British Thermal Units (BTUs). The goal is to match that output to the building’s peak heating and hot water requirements.
Commercial buildings present unique challenges compared with domestic properties. They may require heating and hot water at the same time, experience large variations in demand throughout the day, and often operate for extended hours. The right boiler size balances these needs without creating excess capacity that sits unused for most of the year.
Key Factors in Determining the Right Boiler Size
While floor area is a starting point, the building’s purpose has a greater influence. Heating demand for a hotel with constant hot water use is far higher than for a low-occupancy office.
Average Heating Demand by Building Type
Building Type | Average Heating Demand (W/m²) | Notes |
Office | 40–60 | Moderate occupancy, intermittent hot water usage |
School/University | 50–70 | High daytime usage, fluctuating demand |
Hotel | 70–100 | High hot water demand, 24/7 operations |
Industrial Facility | 30–50 | Large open spaces, minimal hot water requirements |
Healthcare Facility | 80–120 | Constant temperature needs, critical hot water usage |
Insulation Quality and Heat Loss Rates
A well-insulated building holds heat for longer, which reduces demand on the boiler. Poor insulation allows heat to escape quickly through walls, windows, doors, and roofing. Older properties or those with large glazed areas often require more output to compensate for higher heat loss.
Occupancy Levels and Hot Water Demand
More people in a building means more heating and hot water usage. This is especially relevant in schools, hotels, and leisure centres where facilities are used intensively throughout the day.
Hours of Operation and Load Duration
Facilities that run continuously, such as hospitals or hotels, place heavier demands on heating systems than buildings operating on standard business hours. Sizing should reflect the expected daily runtime and peak load periods.
Simultaneous Heating and Hot Water Requirements
If heating and hot water are both needed at peak times, the boiler must be sized for the combined load. In some cases, separate systems for heating and domestic hot water can improve performance and reliability.
Heat Load Calculations in Commercial Settings
A heat load calculation determines the total energy needed to maintain indoor comfort in the coldest expected conditions. While basic estimates exist, they rarely match the precision required for large systems.
Key data for accurate heat load calculations includes:
- Outdoor design temperature for the building’s location
- Desired indoor temperature
- U-values for building materials
- Ventilation and infiltration rates
- Internal heat gains from people, lighting, and equipment
Flair Facilities uses industry-standard software and site-specific measurements to size boilers accurately, ensuring they match real-world conditions rather than relying on rough estimates.
Boiler Efficiency and Its Impact on Sizing
A more efficient boiler can produce the same usable heat as a larger, less efficient model. Non-condensing boilers often operate at 70–80% efficiency, while condensing models regularly exceed 90%.
For example, a 90kW condensing boiler running at 95% efficiency can deliver close to 86kW of usable heat, potentially replacing a larger, less efficient unit. Efficiency ratings to consider include:
- SEDBUK – the UK’s seasonal efficiency rating
- ErP rating – European classification from A+++ to G
Higher efficiency can reduce required capacity, but only if the system is designed to maintain optimal return water temperatures.
Turndown Ratio and Load Matching
The turndown ratio defines the range between the boiler’s maximum and minimum output. A higher ratio allows the boiler to run at a much lower capacity when demand drops, without shutting down and restarting. In large commercial systems, this prevents unnecessary cycling, which uses more fuel and causes additional wear on ignition components. A high turndown ratio is particularly beneficial in buildings with variable loads, such as schools or offices that see fluctuating occupancy throughout the day. Matching the boiler output more closely to demand also maintains steadier indoor temperatures and reduces the likelihood of temperature swings that can lead to comfort complaints.
Seasonal Demand and Weather Compensation
Commercial heating demand changes throughout the year. Winter operation requires the boiler to work at full output to handle the coldest days, while spring and autumn may only require partial output. Without proper control, a system sized for peak winter conditions will still run at high capacity in mild weather, wasting energy. Weather compensation controls monitor outdoor temperatures and adjust the boiler’s flow temperature accordingly. This keeps the system from overheating spaces during milder conditions, improves fuel efficiency, and reduces thermal stress on system components. It also helps extend the life of the boiler by minimising periods of unnecessary high-output operation.
Single Boilers vs Cascade Systems
Cascade systems connect multiple smaller boilers to work in sequence, starting additional units only when demand rises. This arrangement provides load matching across a wider range of conditions, so the system runs efficiently in both low and high demand periods. Cascade setups also offer redundancy; if one boiler is offline for maintenance or repair, the others can maintain heating supply. They are particularly suited to large buildings or facilities where uninterrupted heating is critical. A single boiler, while simpler in design and often cheaper to install, is generally best for smaller commercial premises with stable and predictable demand. However, it lacks the flexibility to adapt to large fluctuations in load and has no built-in redundancy if it fails.
Zoning for Improved Heating Control
Zoning splits the building into distinct heating areas, each controlled independently. This setup ensures that heating is only delivered where it is needed, reducing energy use in unoccupied areas. It also allows higher comfort levels in spaces that are in regular use while lowering output in less active areas. In multi-storey buildings, zoning can reduce the total load at any one time, which may allow for a smaller overall boiler capacity. When combined with a building management system, zoning can be programmed to adjust heating schedules automatically based on occupancy patterns and operational requirements. This approach helps lower operating costs, improve occupant comfort, and reduce system strain during peak hours.
Risks of Incorrect Sizing
Oversized boilers:
- Waste energy by running short cycles
- Increase wear on components
- Occupy more plant room space than necessary
Undersized boilers:
- Fail to maintain comfort during peak demand
- Work continuously at maximum output, leading to faster wear
- Increase the likelihood of breakdowns
UK Regulations Affecting Commercial Boiler Sizing
Commercial boiler installations in the UK must meet strict regulatory requirements. Building Regulations Part L sets minimum seasonal efficiency standards, ensuring that new systems operate at an acceptable performance level. These regulations aim to reduce carbon emissions and improve overall energy use in commercial buildings.
In addition, the Energy-related Products (ErP) Directive requires that all new boilers meet specific performance thresholds and display standardised energy labels. These labels provide clear information on efficiency ratings, helping buyers compare systems and make informed decisions.
Accurate sizing plays a direct role in meeting these requirements. A correctly sized boiler operates closer to its optimal efficiency point, which supports a stronger Energy Performance Certificate (EPC) rating. A better EPC rating can also improve a building’s marketability and compliance standing, while reducing the risk of penalties under environmental regulations.
Professional Boiler Sizing and Installation
Sizing and installing a commercial gas boiler should be handled only by Gas Safe registered engineers with experience in large-scale systems. Professional sizing involves detailed heat load calculations that account for the building’s size, usage, insulation quality, ventilation rates, and operational schedule.
A skilled engineer will also consider integration with existing heating infrastructure, ensuring that the new boiler works seamlessly with controls, pumps, and distribution systems. This level of precision helps avoid operational inefficiencies, early component wear, and compliance issues.
Flair Facilities provides complete design, installation, and aftercare services for commercial gas boilers across London. Our approach combines accurate sizing, compliance expertise, and system integration to deliver reliable performance for years to come.
Pre-Purchase Considerations
Before investing in a new boiler:
- Review technical specifications in detail
- Consider future expansion needs
- Check servicing and spare parts availability
- Confirm compatibility with your control systems, including building management systems
Why Work with Flair Facilities
Flair Facilities specialises in Commercial Gas Boiler Installation for offices, hotels, schools, industrial facilities, and healthcare environments. Our engineers perform detailed heat load assessments to match each system to the building’s real-world demands. We handle all aspects of regulatory compliance and ensure the system is fully integrated for optimal performance.
Our focus is on delivering solutions that achieve three goals: consistent comfort for occupants, energy efficiency that lowers operating costs, and long-term reliability that reduces the need for early replacements. With years of experience in the commercial heating sector, we provide a service that balances technical precision with practical, results-driven outcomes.
Explore our Services here:
- Commercial Gas Boiler Services
- BMS Services
- Commercial Boiler Pump Services
- Gas Purging Services
- Commercial Kitchen and Gas Catering Engineers
- Water Booster Pump Services
- Pressure Testing Services
- Gas Safety Certificate CP42
Accurate commercial gas boiler sizing is the foundation of an efficient, reliable heating system. It saves energy, improves comfort, and extends equipment life. The right approach relies on precise calculation, not guesswork.
Flair Facilities delivers expert boiler sizing and installation for businesses across London, ensuring every system meets performance needs and regulatory standards. Contact us to arrange a professional assessment and design a solution built for your building’s requirements.
Frequently Asked Questions
Get a heat load assessment from a qualified engineer. It accounts for building size, insulation, usage, and demand patterns.
No. Domestic boilers aren’t built for high demand and will likely fail under commercial use.
It won’t meet heating or hot water demand, leading to discomfort and potential breakdowns.
It varies. A professional assessment is required to account for heat loss, demand, and layout.
Sometimes. It depends on the capacity of your current system. An engineer can advise.
Generally, no. Combi boilers are meant for domestic settings. Larger commercial systems require system or heat-only boilers.